
$779.90
Free delivery · 7–14 days
Twin Loft Bed for Small Rooms with Storage Shelves
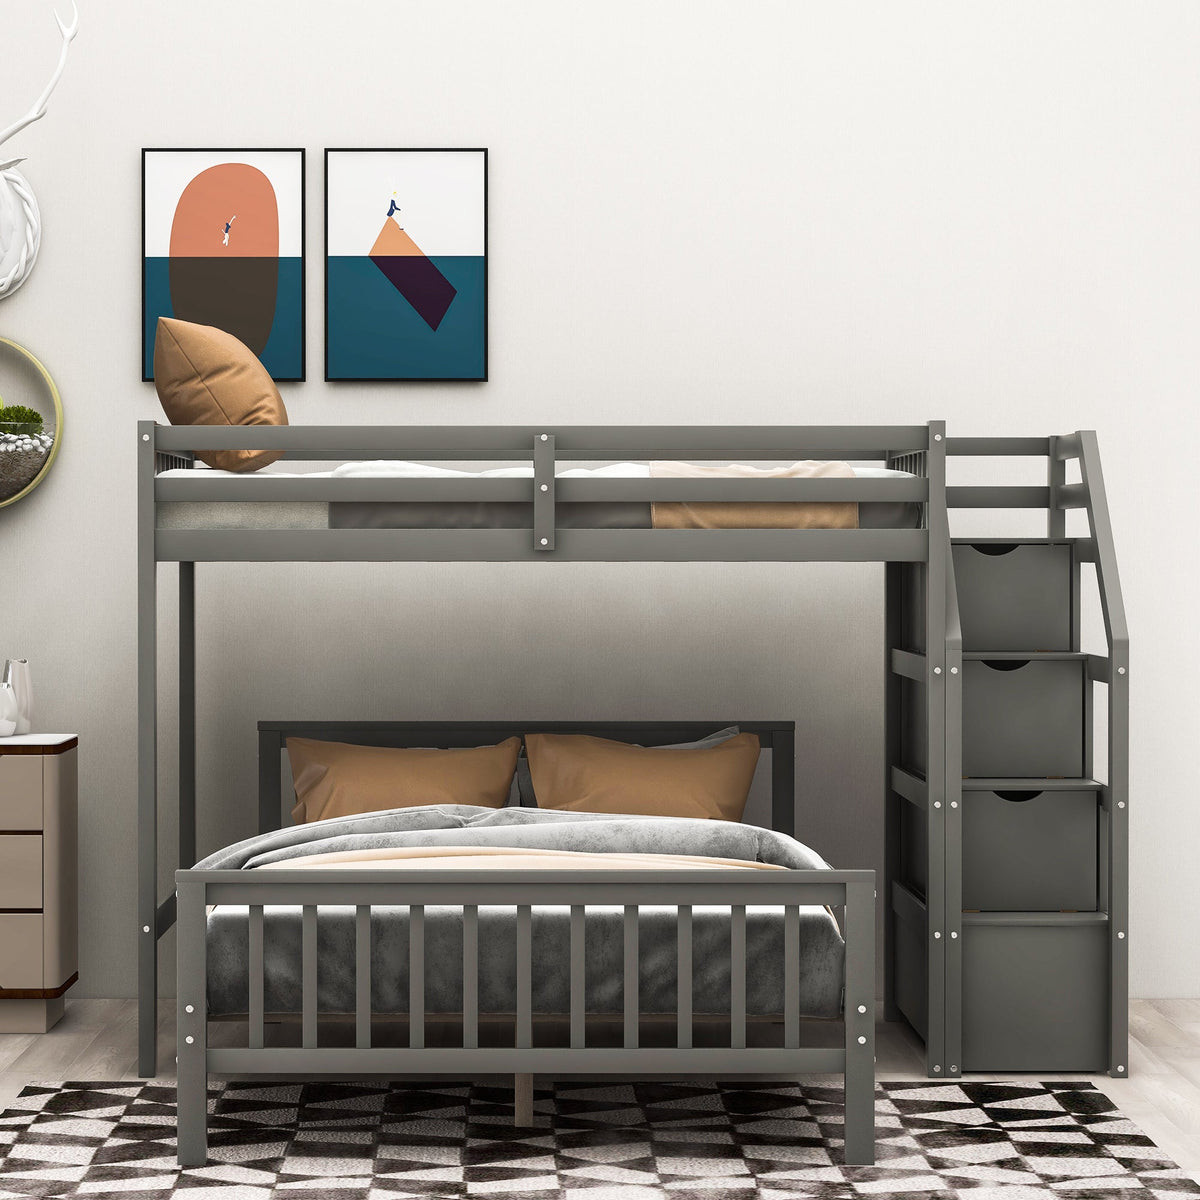




One footprint, two real beds. A twin loft sits above a full bed, and three drawer-style steps give the room storage and a safe climb. The floor opens up again.
Read the full descriptionOne footprint, two real beds. A twin loft sits above a full bed, and three drawer-style steps give the room storage and a safe climb. The floor opens up again.
Two beds in one footprint: a twin loft above a full bed, with built-in staircase storage
Shared rooms run out of floor space fast, and guests have nowhere to sleep. This gray wood loft bed stacks a twin above a full, with drawer steps that keep the clutter off the floor.

A twin loft sits above a full bed in the same footprint. That frees floor space in a shared room or gives a small apartment a real guest bed.

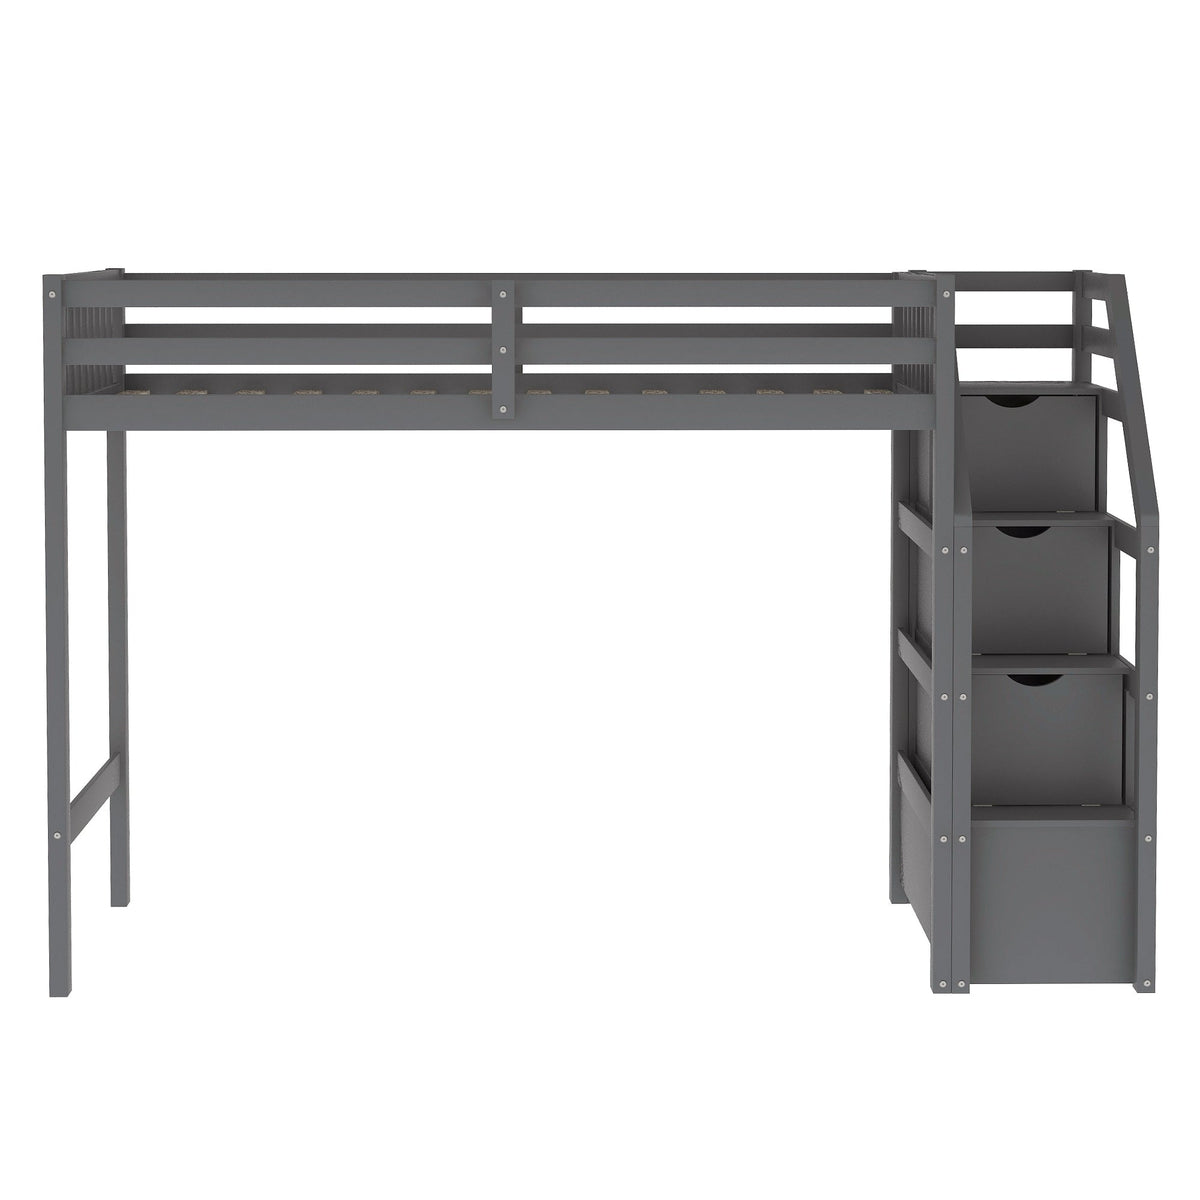
The staircase has three drawer-style steps, each 15.7 inches deep. Storage is part of the frame, so you don't need a separate dresser.

Matte gray painted wood, guardrails on the loft, and a slatted headboard and footboard. It looks solid and is built for daily climbing.
Lay out the boxes and confirm the loft, full bed, staircase drawers and hardware.
Group guardrails, slatted headboard and footboard by size.
Assemble the base and loft, tightening the pre-drilled bolts evenly.
Attach the staircase, slide in the drawers and check they run smoothly.
With guardrails
Slatted headboard and footboard
Three drawer-style steps
Pre-drilled bolt hardware; confirm against the packing list

Two kids, one room, and every square foot spoken for. A sleepover means dragging a mattress across the floor, and the toys never get a home. Separate twin beds eat the room, and an air mattress ends up blocking the closet door.
A twin goes on top, a full sits underneath, and a staircase with three drawer-style steps connects them. Guardrails run along the loft. One footprint, two real sleeping spots, and storage that comes with the frame.
The floor is clear, the guest bed is already made, and bedding or gear lives in the steps. The room reads open again, and nobody is sleeping on the floor.
Matte gray shows dust, so wipe with a dry or lightly damp cloth.
Tighten once after the first week.
Keep tracks clear so they run smoothly.
Loft is a little over 6.5 feet long
| Twin over full loft | Separate twin beds | Standard bunk bed | |
|---|---|---|---|
| Two sleeping spots | Yes | Yes | Yes |
| One footprint | Yes | No | Yes |
| Full-size lower bed | Yes | Partial | No |
| Built-in drawer storage | Yes | No | No |
| Guardrails on upper bed | Yes | No | Partial |
Overall height is 61.4 inches and the loft is 42.4 inches wide by 78.7 inches long. The staircase is 16.9 inches wide. Measure your floor plan and leave room for the staircase end before ordering.
The loft has guardrails with a 14.7 inch side rail height, and the frame uses pre-drilled bolts. Follow the anchoring steps in the assembly guide and tighten every bolt before the first climb.
Check the manufacturer's age guidance in the assembly guide before you assign the loft. Younger kids can sleep on the full bed below.
Separate twins take twice the floor. This stacks a twin over a full bed in one footprint and puts drawer storage in the steps.
You get two sleeping spots and built-in drawer storage in one piece, so you skip a second bed frame and a small dresser. Spread over years of use, that is good value.


 Twin Over Full Loft Bed with Drawer Staircase in Gray