
$1,419.90
Free delivery · 7–14 days
Twin Over Twin Bunk Bed with Staircase Storage, White

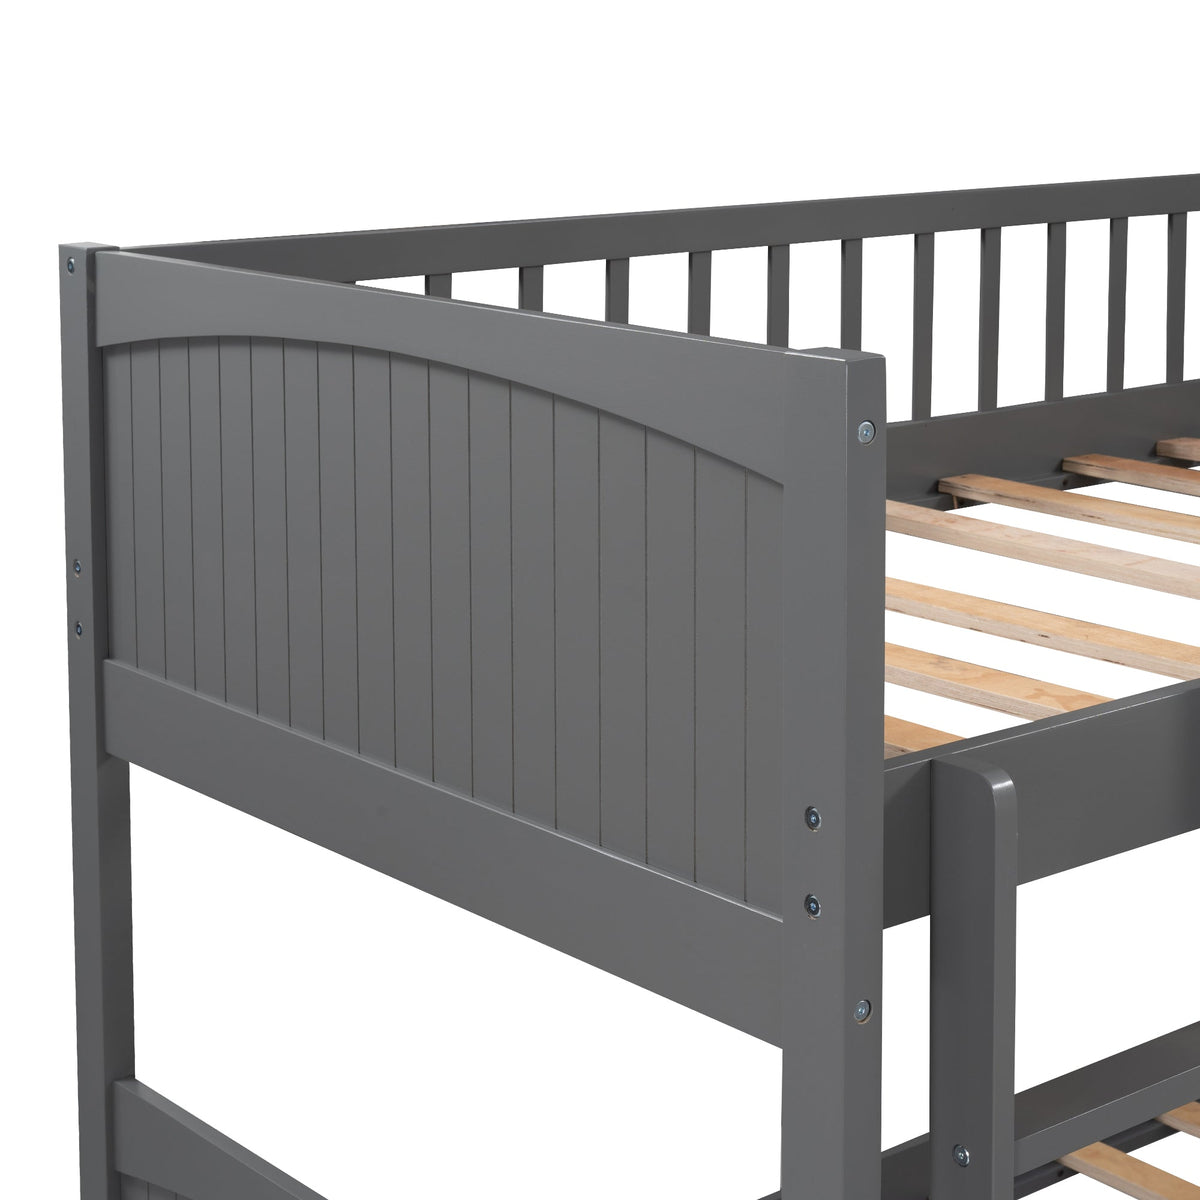


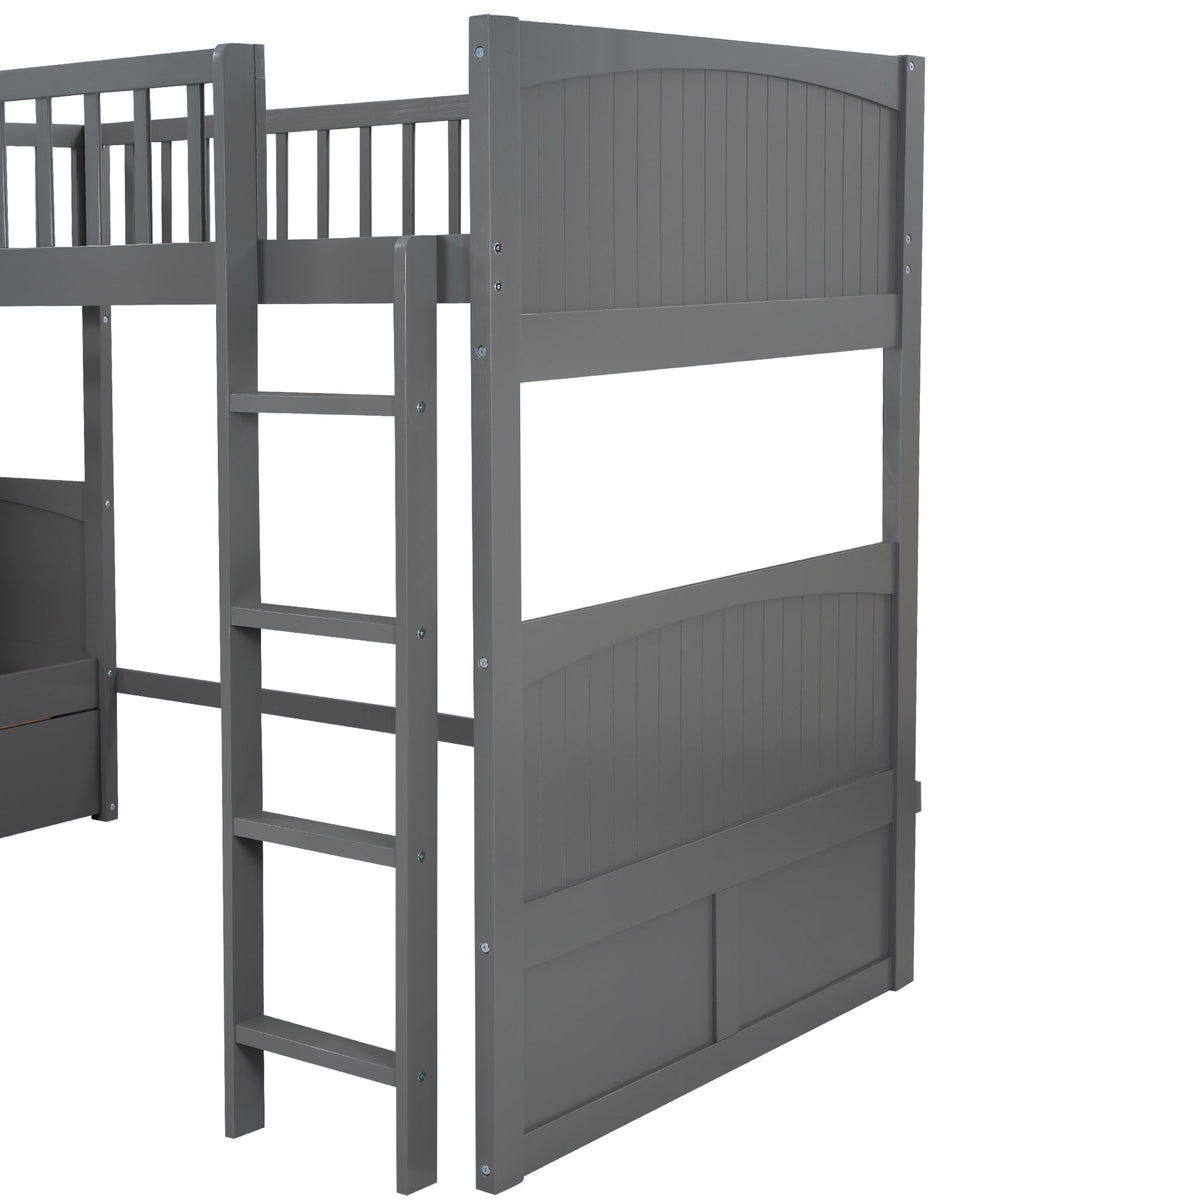


Two kids, two beds, and a floor you can finally walk on. This gray wood L-shaped bunk and loft bed adds two drawers and an open play zone under the loft.
Read the full descriptionTwo kids, two beds, and a floor you can finally walk on. This gray wood L-shaped bunk and loft bed adds two drawers and an open play zone under the loft.
Two sleeping areas plus storage in one L-shaped footprint: bunk bed and loft bed in a single frame
Shared rooms feel cramped when two kids share one floor plan. This gray wood-look bunk and loft bed gives each child a sleeping level, adds two drawers, and leaves open floor for play.

The L-shaped bunk and loft layout puts two sleeping areas into a single frame, so the floor stays open for play.

Two pull-out drawers under the lower bed hold clothes and toys without taking any extra floor space.

Full guard rails on the lower and loft beds, plus a ladder for each level, cover the fall risk parents worry about most.
Lower twin with beadboard-style panels
Upper twin with spindle guard rail
Pull-out storage
For the lower bed
One per level

Two kids, one room, and a floor that doubles as the toy box. Two separate twin beds eat most of the space, and a basic bunk gives you sleeping room but nowhere to put anything. Bedtime turns into an argument about whose stuff is where.
The L-shaped layout puts a lower twin and a loft twin into a single footprint. Each level has its own ladder and guard rails, so each child gets a bed that is clearly theirs.

Clothes go in the two drawers under the lower bed. The floor under the loft stays open for a rug, a small table or a reading corner. The room finally feels shared instead of squeezed.
Use a soft damp cloth on the painted panels.
Tighten hardware after week one, then now and then.
Clothes and toys only.
Leave clear floor in front of the drawers so they pull out fully.
| L-shaped bunk and loft | Two separate twin beds | |
|---|---|---|
| Open floor space | More | Less |
| Built-in drawers | — | |
| Play zone under loft | — | |
| Two sleeping spots | ||
| Value | Beds and storage in one purchase | Storage bought separately |
The overall footprint is 78.7 in by 118.9 in, and the upper height is 61.4 in. Check the diagram in the photos against your room, and leave space for the drawers to pull out.
Both levels have guard rails and each level has its own ladder. Tighten every bolt after assembly, recheck after the first week, and supervise the first climbs.
Expect more parts than a basic bunk: two frames, two drawers, slats and two ladders, all bolted together. Set aside extra time and a second pair of hands.
You are buying two beds plus two drawers in one frame. A basic bunk usually needs a separate dresser or under-bed bins on top, so the storage is already covered here.
Yes, they run on runners under the lower bed. Keep them to light items like clothes and toys and spread the weight evenly.


 Gray Twin Bunk Bed with Loft and Under-Bed Drawers